
Beckham
Regency Park
Priced at 504,900
4 Beds
2.5 Baths
2 Car Garage
2309 Sq. Ft.
About this home
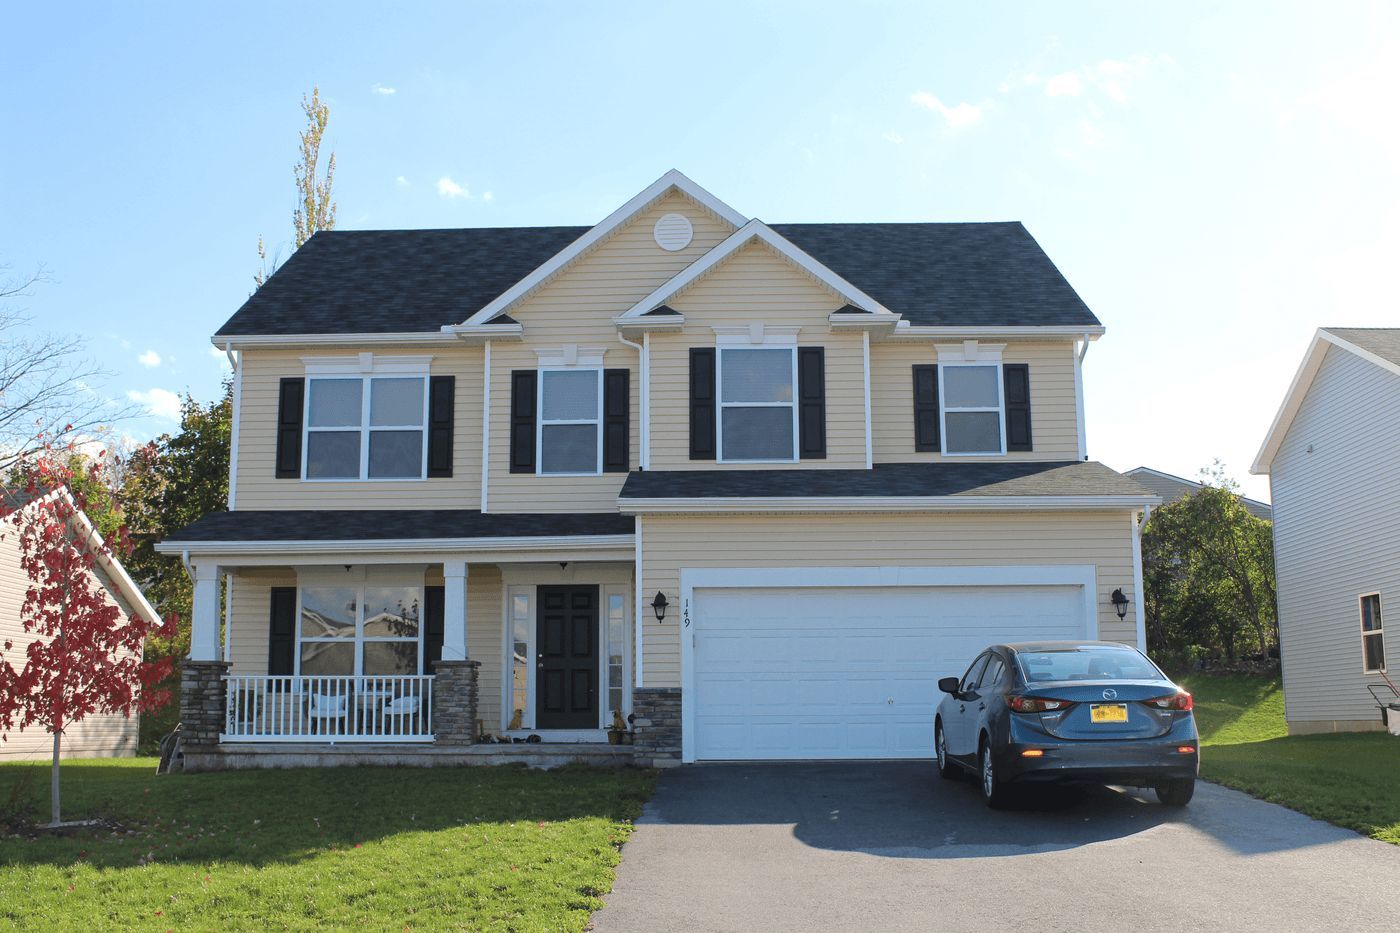
The Beckham floor plan features 4 bedrooms, 2.5 baths, and 2,309 square feet of beautiful living space. The first floor foyer is attached to a flex room that can meet any of your needs. Down the hall, the powder room and mudroom open to the 2-car garage. At the back of the home the open floor plan features a large great room, dinette, and kitchen with a sliding door to the backyard. Upstairs, you are greeted by a spacious laundry room and full bath. The owner’s bedroom features a private bathroom and walk-in closet. The final 3 bedrooms span the rest of the second floor, two of which include walk-in closets.
- Videos
- Brochures
- Home Amenities & Living Areas
- Family Room
- Breakfast Area
- Flex Room
- Mud Room
- Porch
- Walk-In Closets
Community Details
Regency Park Section 4 is now open in this beautifully designed Faber community. Located off Janes Road near Island Cottage Road in the Town of Greece, Regency Park features single-family homes with sidewalks, streetlights, and no HOA fees. Conveniently close to Route 390, shopping, and the I-390 bike path, this community offers the perfect blend of comfort, convenience, and everyday living. Call 585-404-0095 to schedule your private showing today.
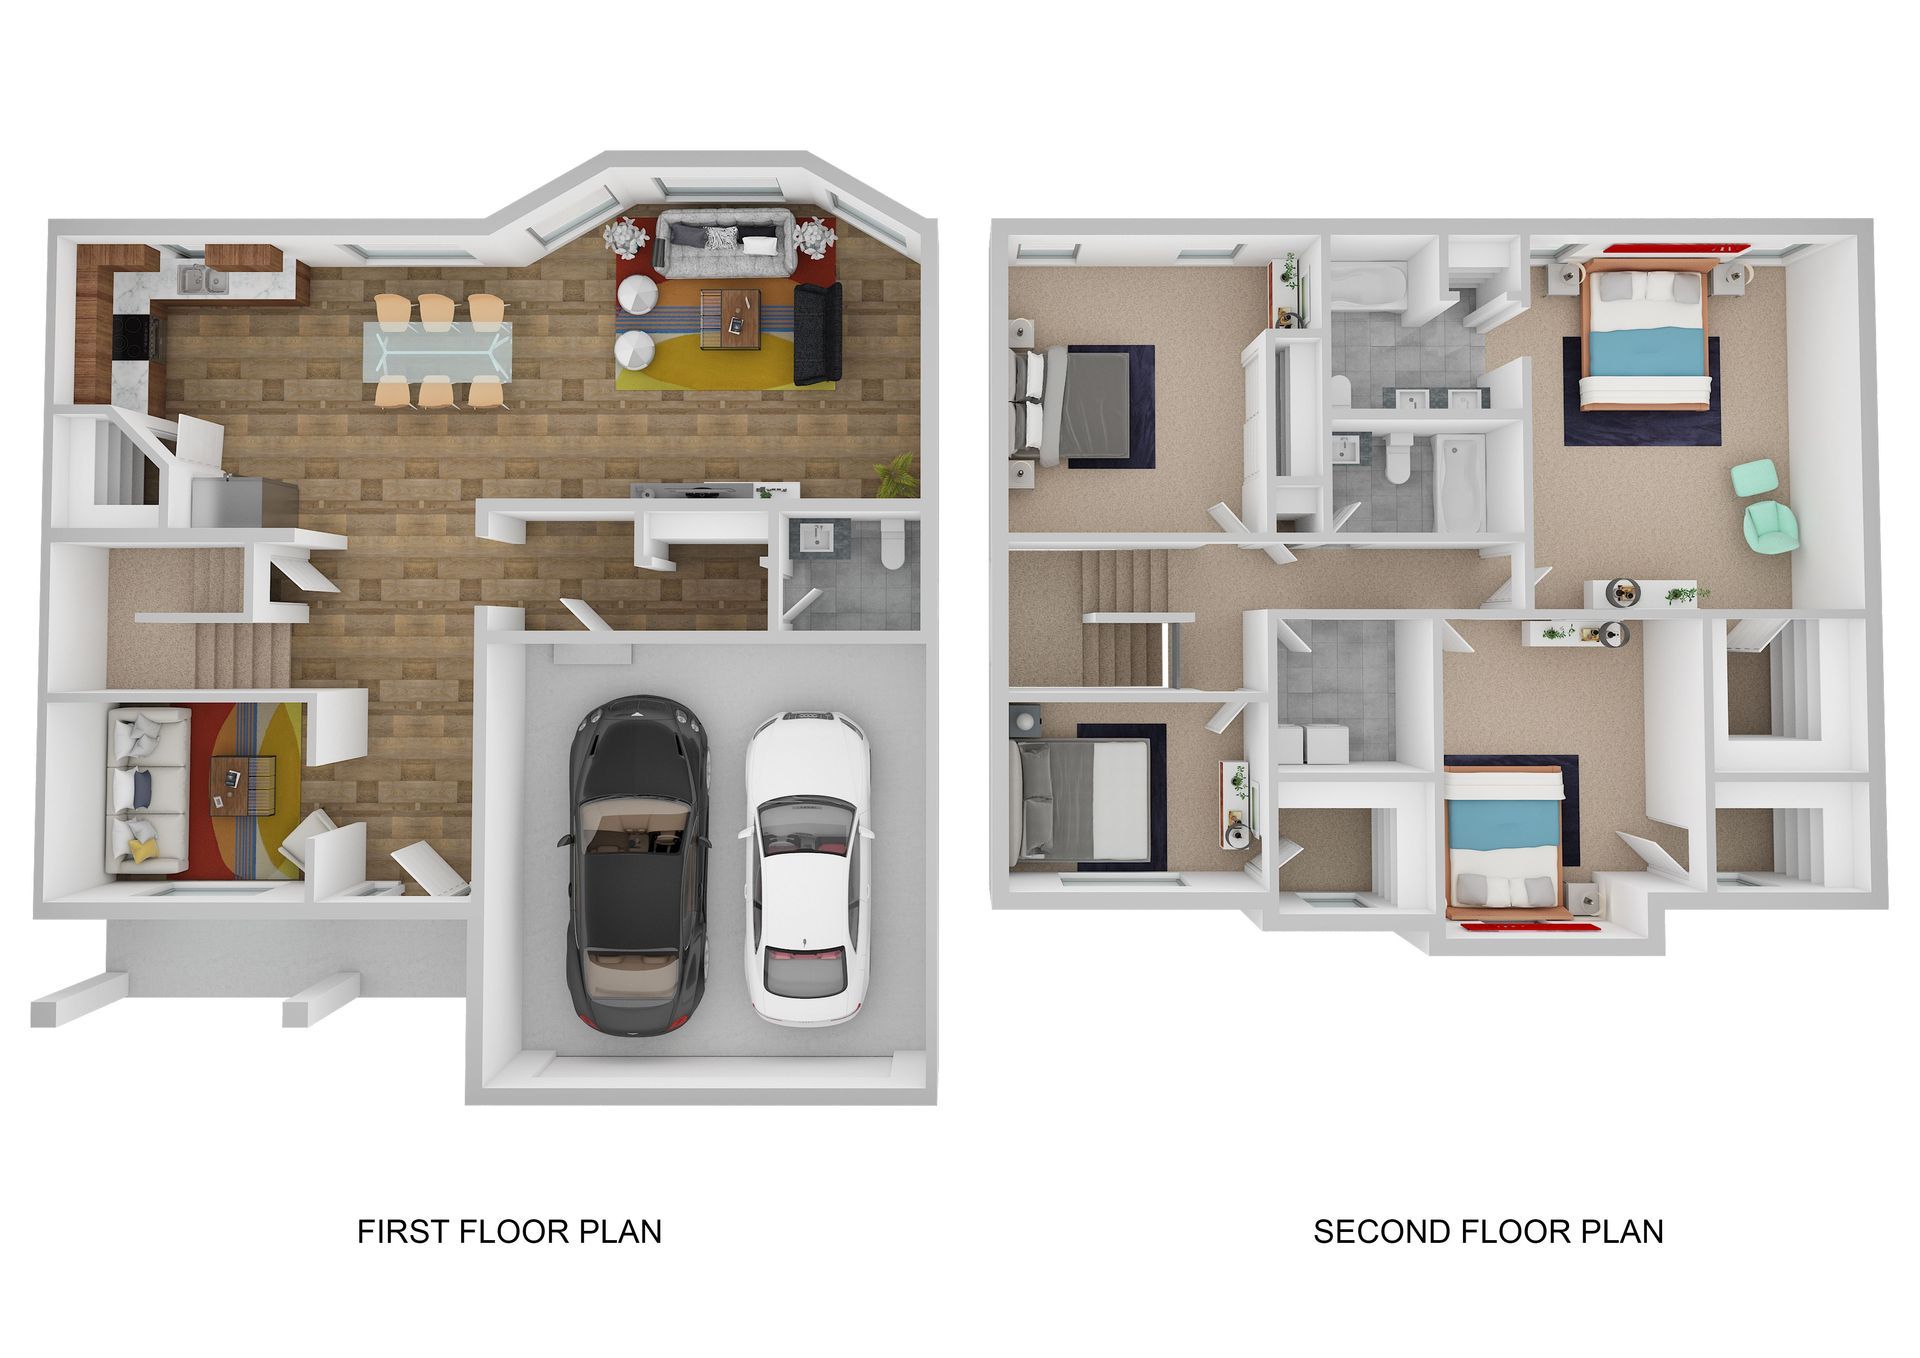
Beckhan 3D Floorplan
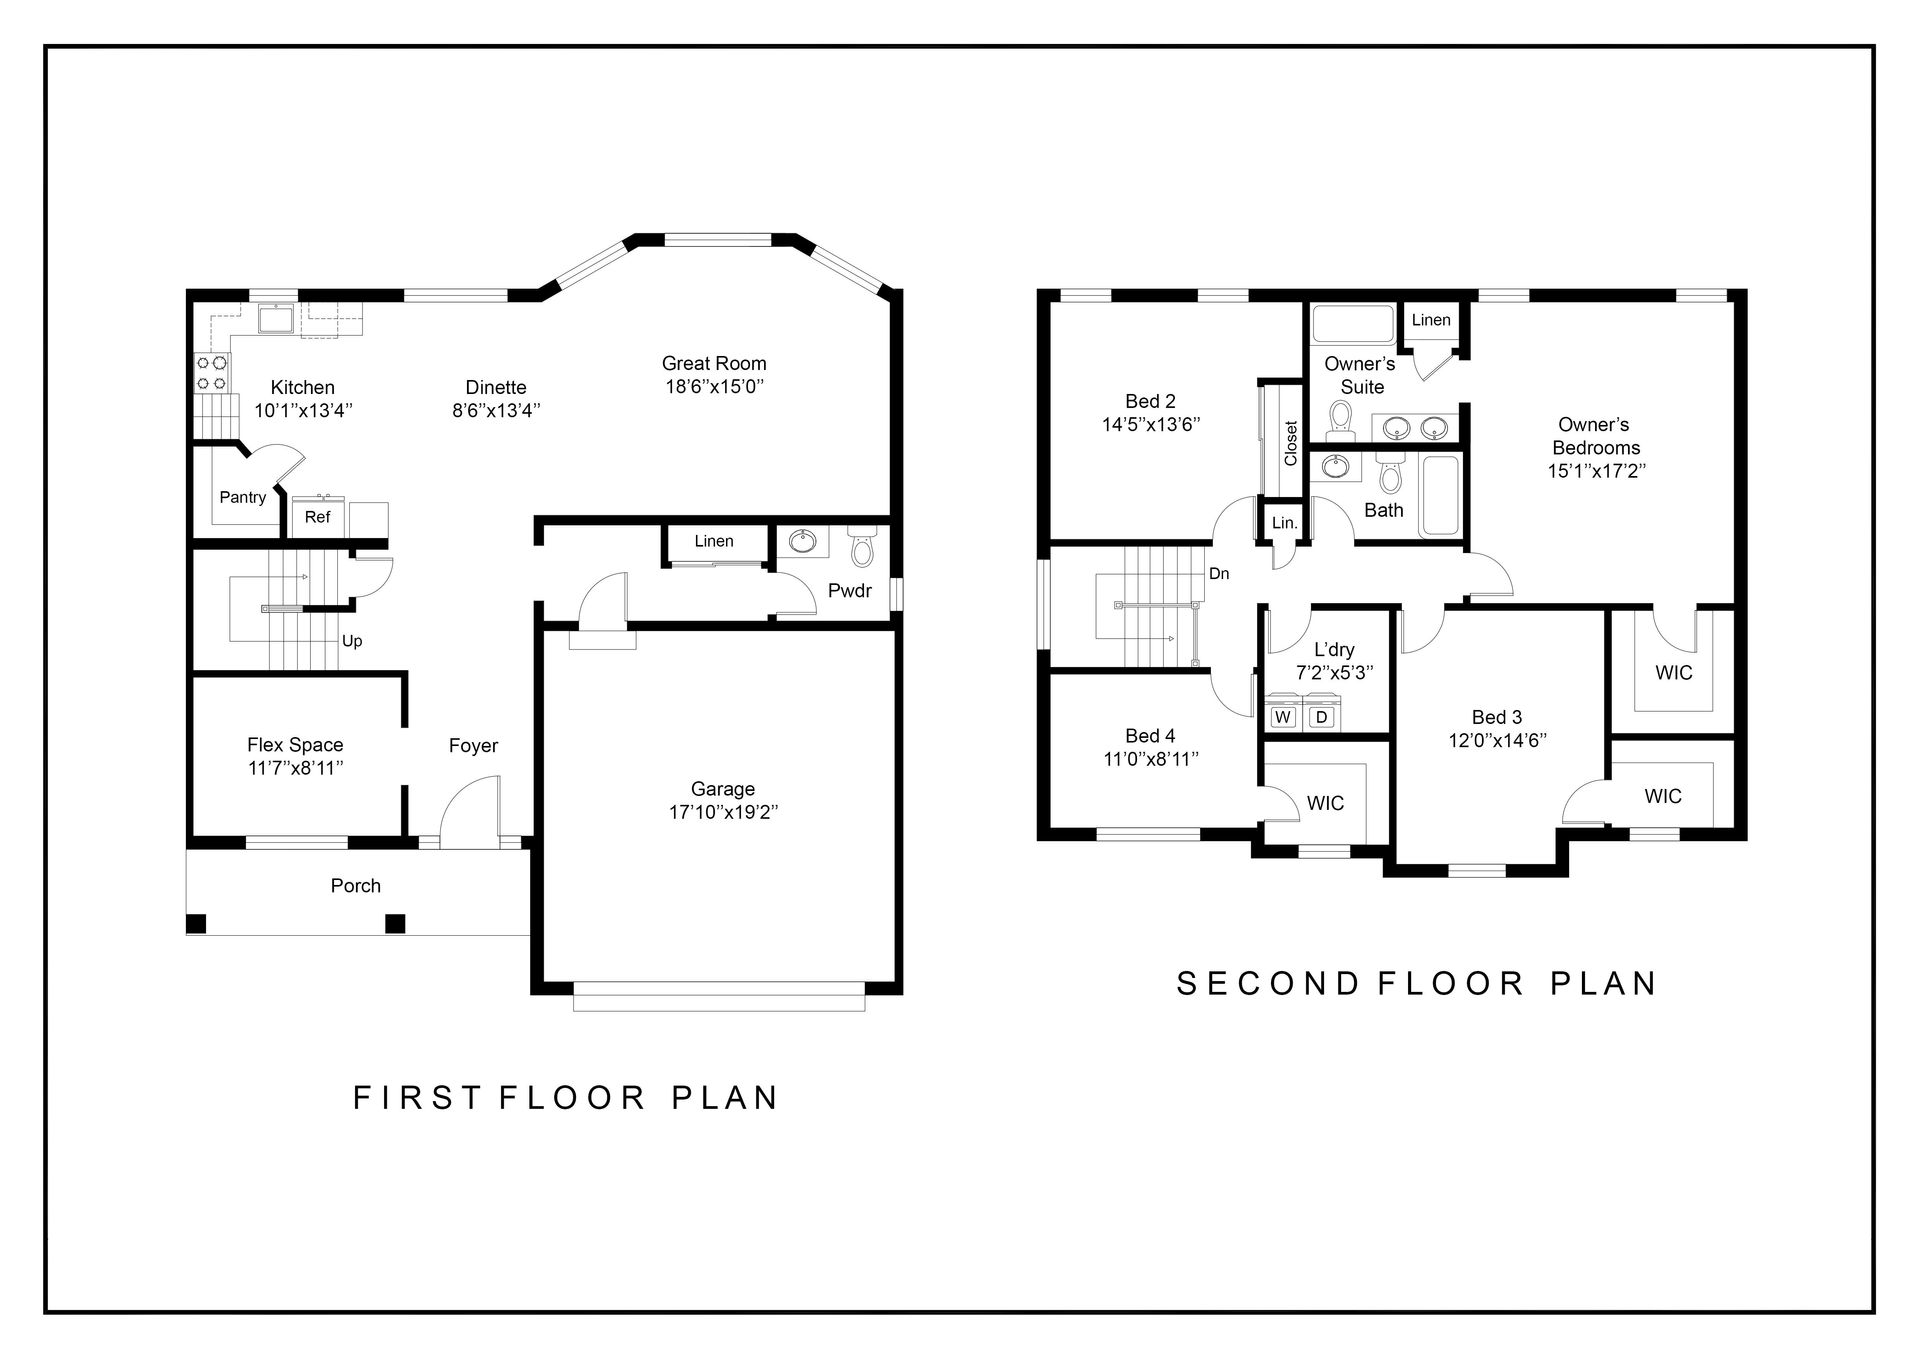
Beckhan 2D Floorplan
Directions from the Builder
Get in Touch
Visit our Sales Office
4 Kingsbarn Road
585-404-0095
Hours of Operation
Monday-Friday: 10AM-5PM
Saturday-Sunday: 11AM-5PM
Sales Agent
Anthony Tata

HAVE QUESTIONS?
We are here to help. Send us a message and we’ll be in touch.