
McMillon
Rose Hill Estates
Priced at 534,900
4 Beds
2.5 Baths
2 Car Garage
2154 Sq. Ft.
About this home
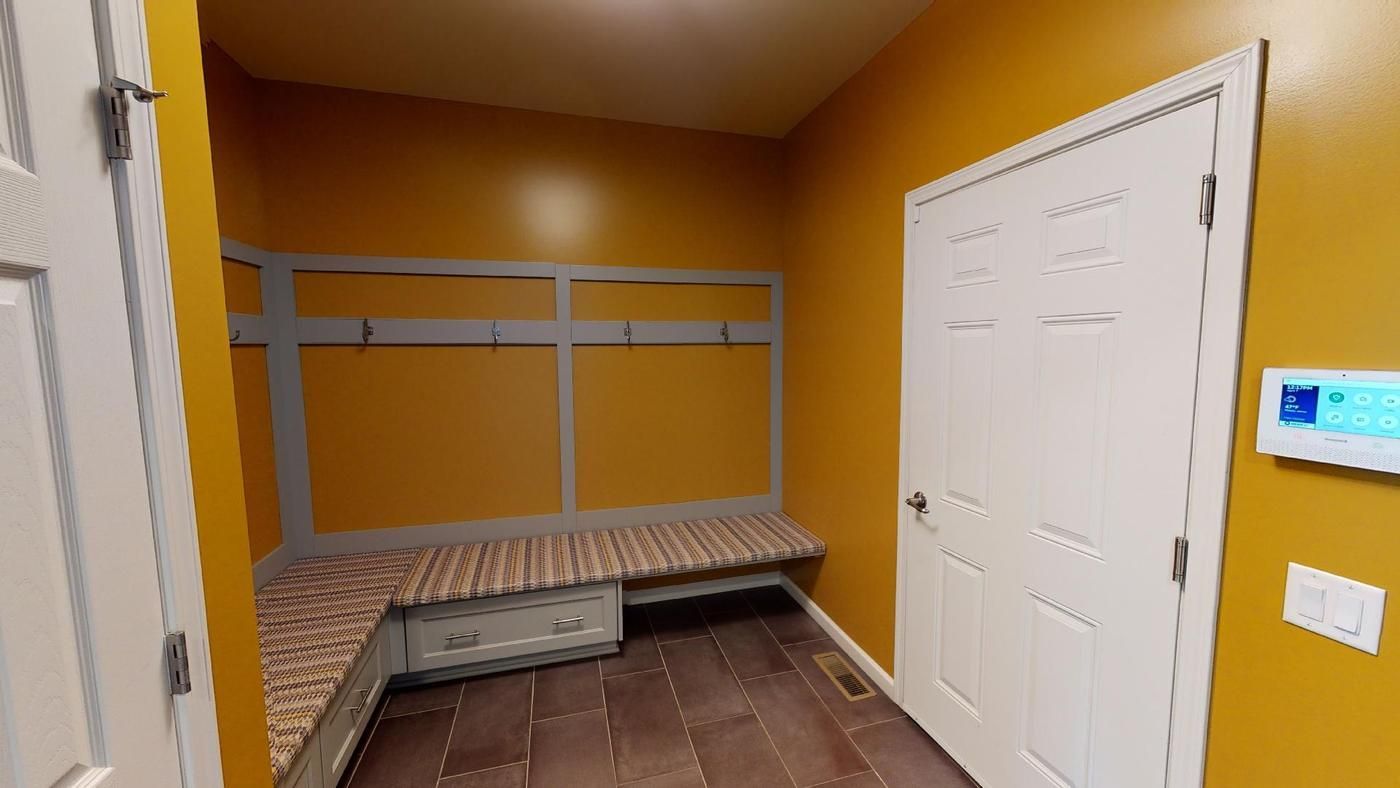
The McMillon floor plan features 4 bedrooms, 2.5 baths, and 2,154 square feet of comfortable living space. The first floor is complete with a great room, dinette, kitchen, and flex room that can be transformed to fit your needs. Down the hall you will find the powder room with the mudroom and laundry room leading to the 2-car garage. Upstairs you will find the owner’s bedroom that features a private bathroom and walk-in closet. The final 3 bedrooms complete the second floor, two of which feature a walk-in closet. The full bathroom sits adjacent to the third bedroom.
- Videos
- Brochures
- Home Amenities & Living Areas
- Family Room
- Study
- Breakfast Area
- Porch
- Walk-In Closets
Community Details
Rose Hill Estates is Faber Builders’ premier community, thoughtfully located off Beaver Road in Chili, NY. Designed for modern living, this neighborhood offers a peaceful setting with convenient access to major interstates, shopping, and everyday essentials. Featuring sidewalks, streetlights, and located within the Churchville-Chili School District, Rose Hill Estates blends comfort, style, and connection in a place you’ll be proud to call home. Section 4 is now available.
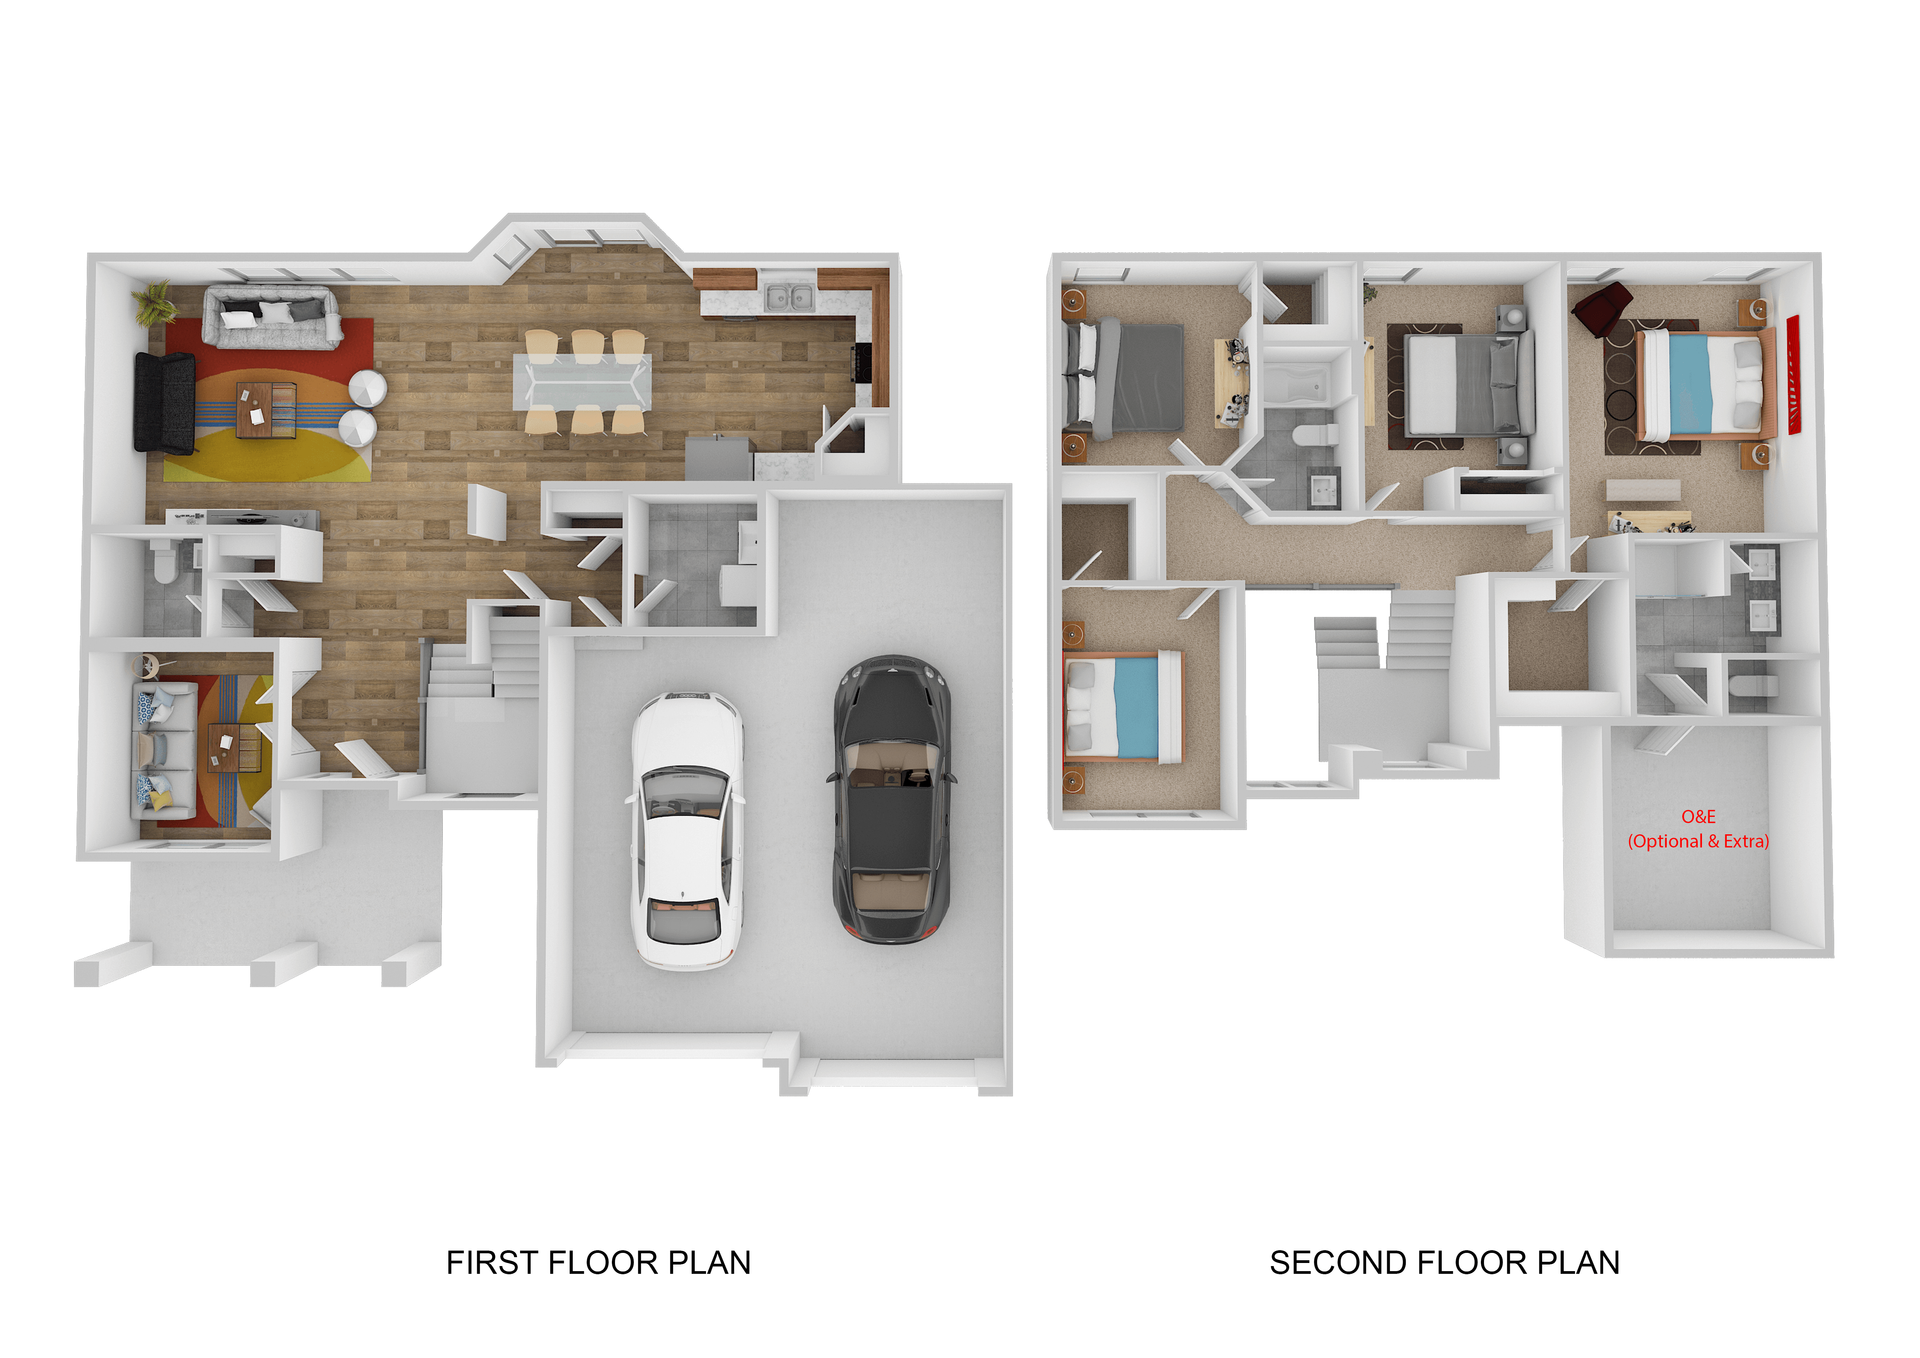
McMillon 3D floorplan
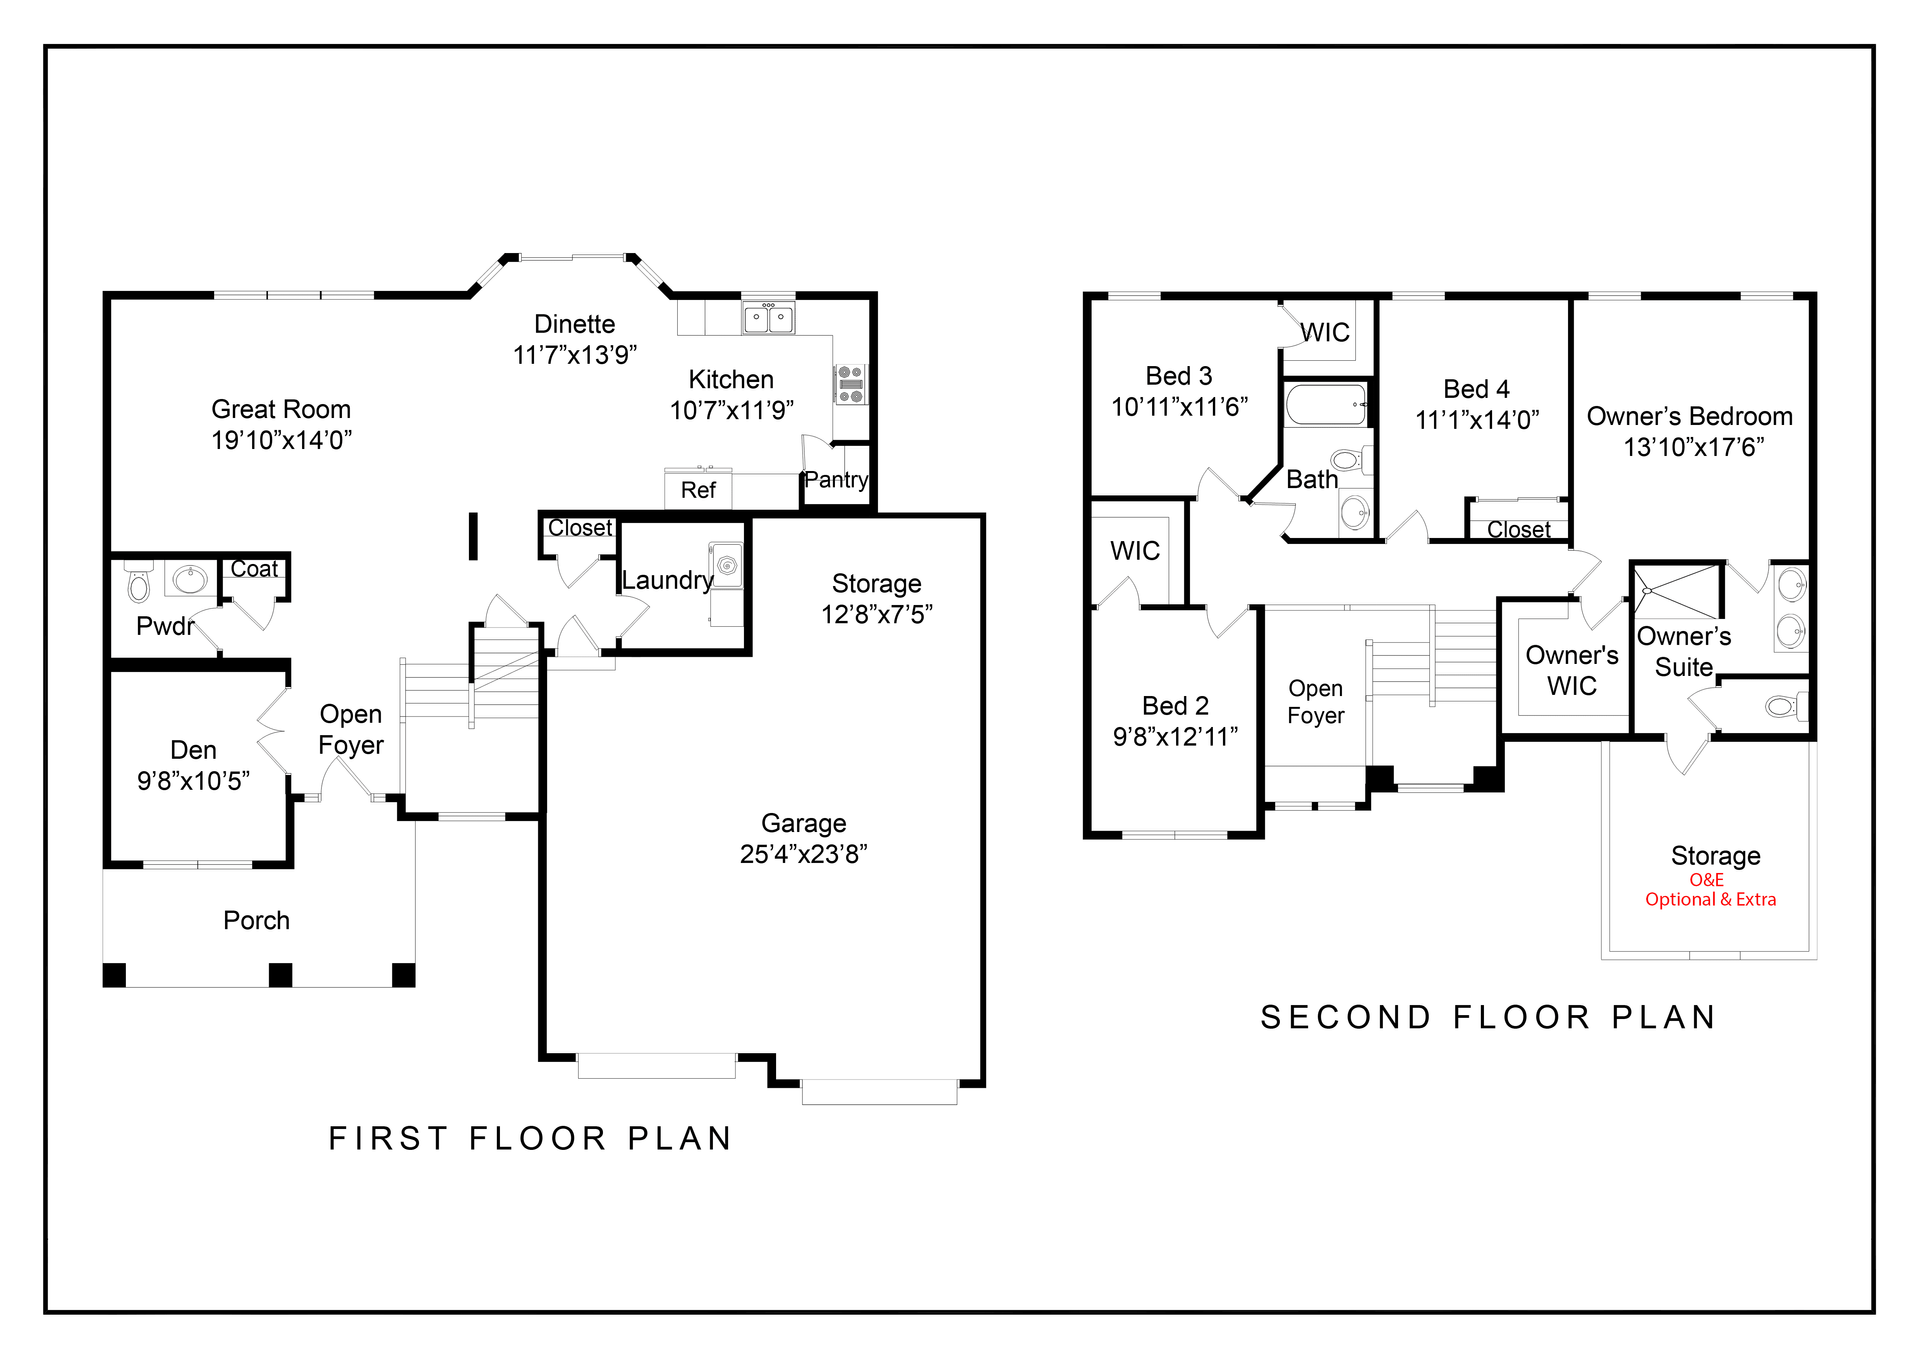
McMillon 2D floorplan
Directions from the Builder
Get in Touch
Visit our Sales Office
4 Kingsbarn Road
585-404-0095
Hours of Operation
Monday-Friday: 10AM-5PM
Saturday-Sunday: 11AM-5PM
Sales Agent
Anthony Tata

HAVE QUESTIONS?
We are here to help. Send us a message and we’ll be in touch.