
Pinnacle
Rose Hill Estates
Priced at 585,900
4 Beds
2.5 Baths
2 Car Garage
2608 Sq. Ft.
About this home
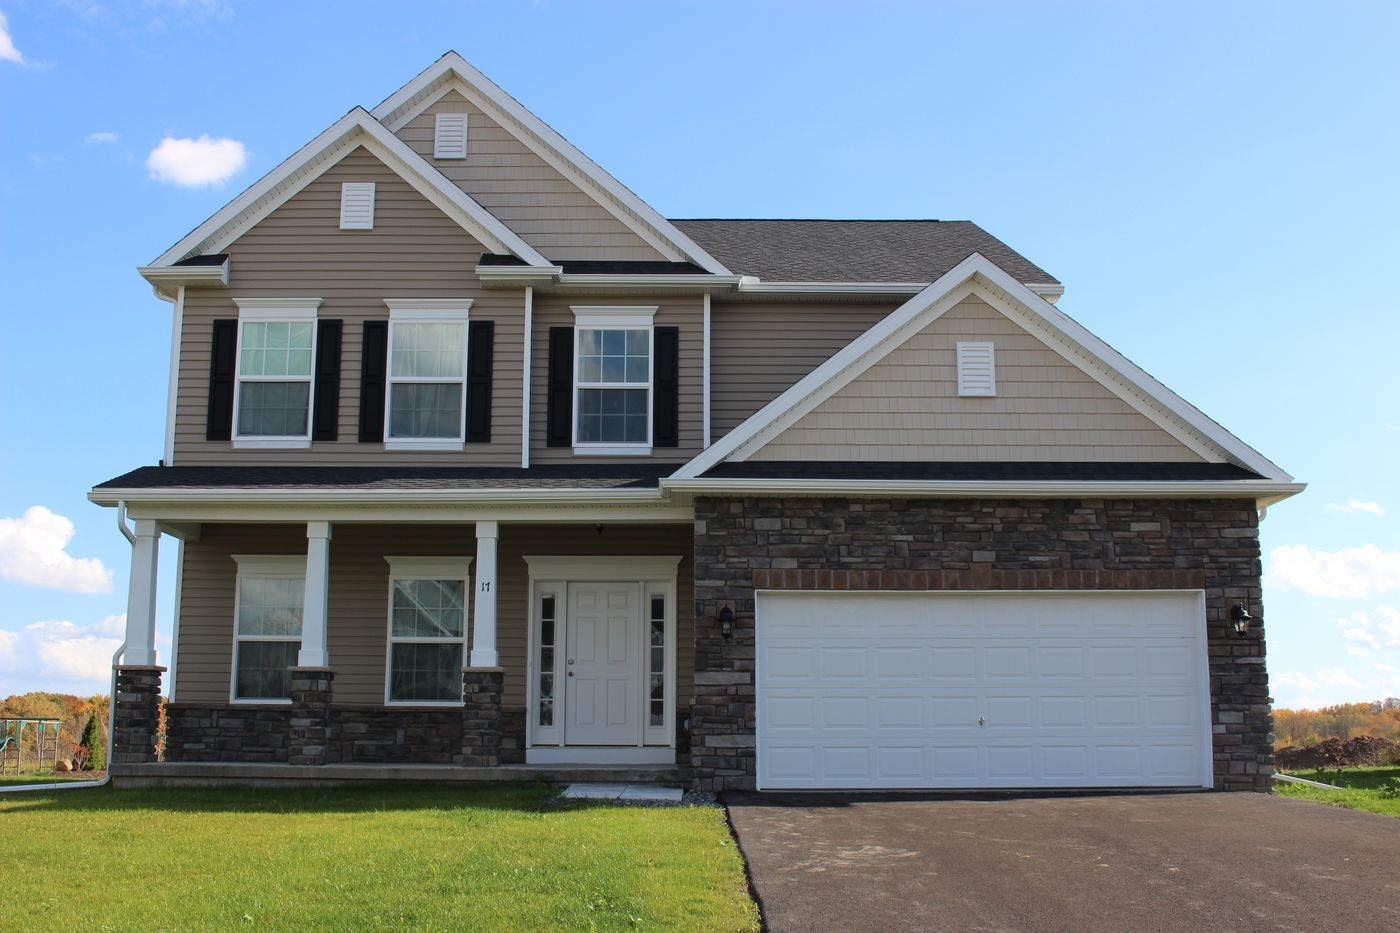
The Pinnacle floor plan features 4 bedrooms, 2.5 baths, and 2,602 square feet of spacious living space. The first floor foyer opens to a flex room that can be converted to a dining room, study, or home office. Down the hall you will find the half bath across from the 2-car garage. The great room, dinette, and kitchen complete the first floor with a spacious pantry. Upstairs, all 4 bedrooms feature walk-in closets. The owner’s bedroom features a private bathroom with a large linen closet. The final full bathroom is diagonal from the laundry room.
- Videos
- Brochures
- Home Amenities & Living Areas
- Family Room
- Breakfast Area
- Flex Room
- Porch
- Walk-In Closets
Community Details
Rose Hill Estates is Faber Builders’ premier community, thoughtfully located off Beaver Road in Chili, NY. Designed for modern living, this neighborhood offers a peaceful setting with convenient access to major interstates, shopping, and everyday essentials. Featuring sidewalks, streetlights, and located within the Churchville-Chili School District, Rose Hill Estates blends comfort, style, and connection in a place you’ll be proud to call home. Section 4 is now available.
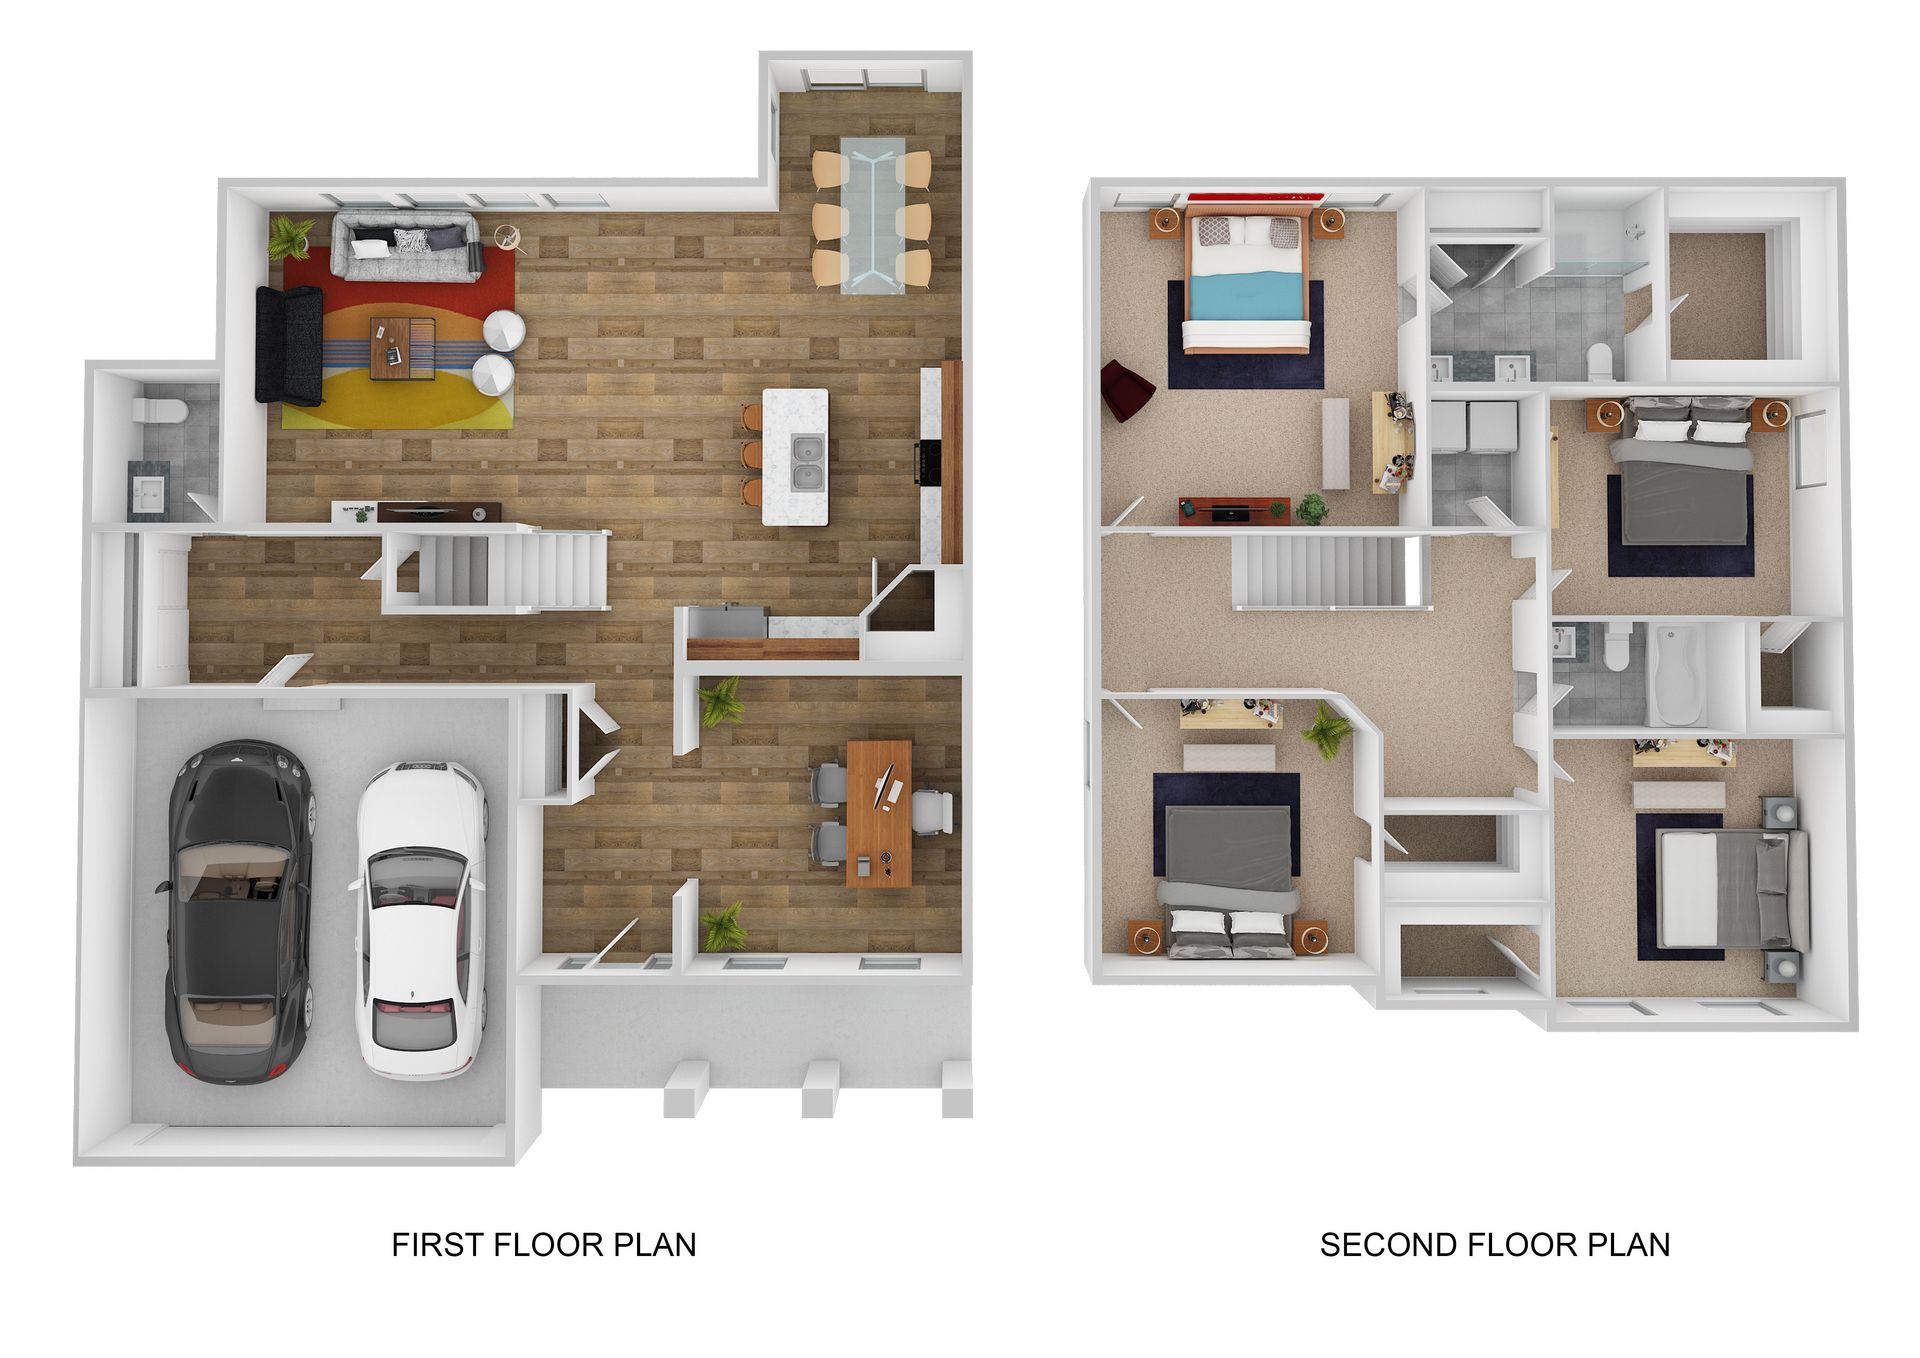
Pinnacle 3D floorplan
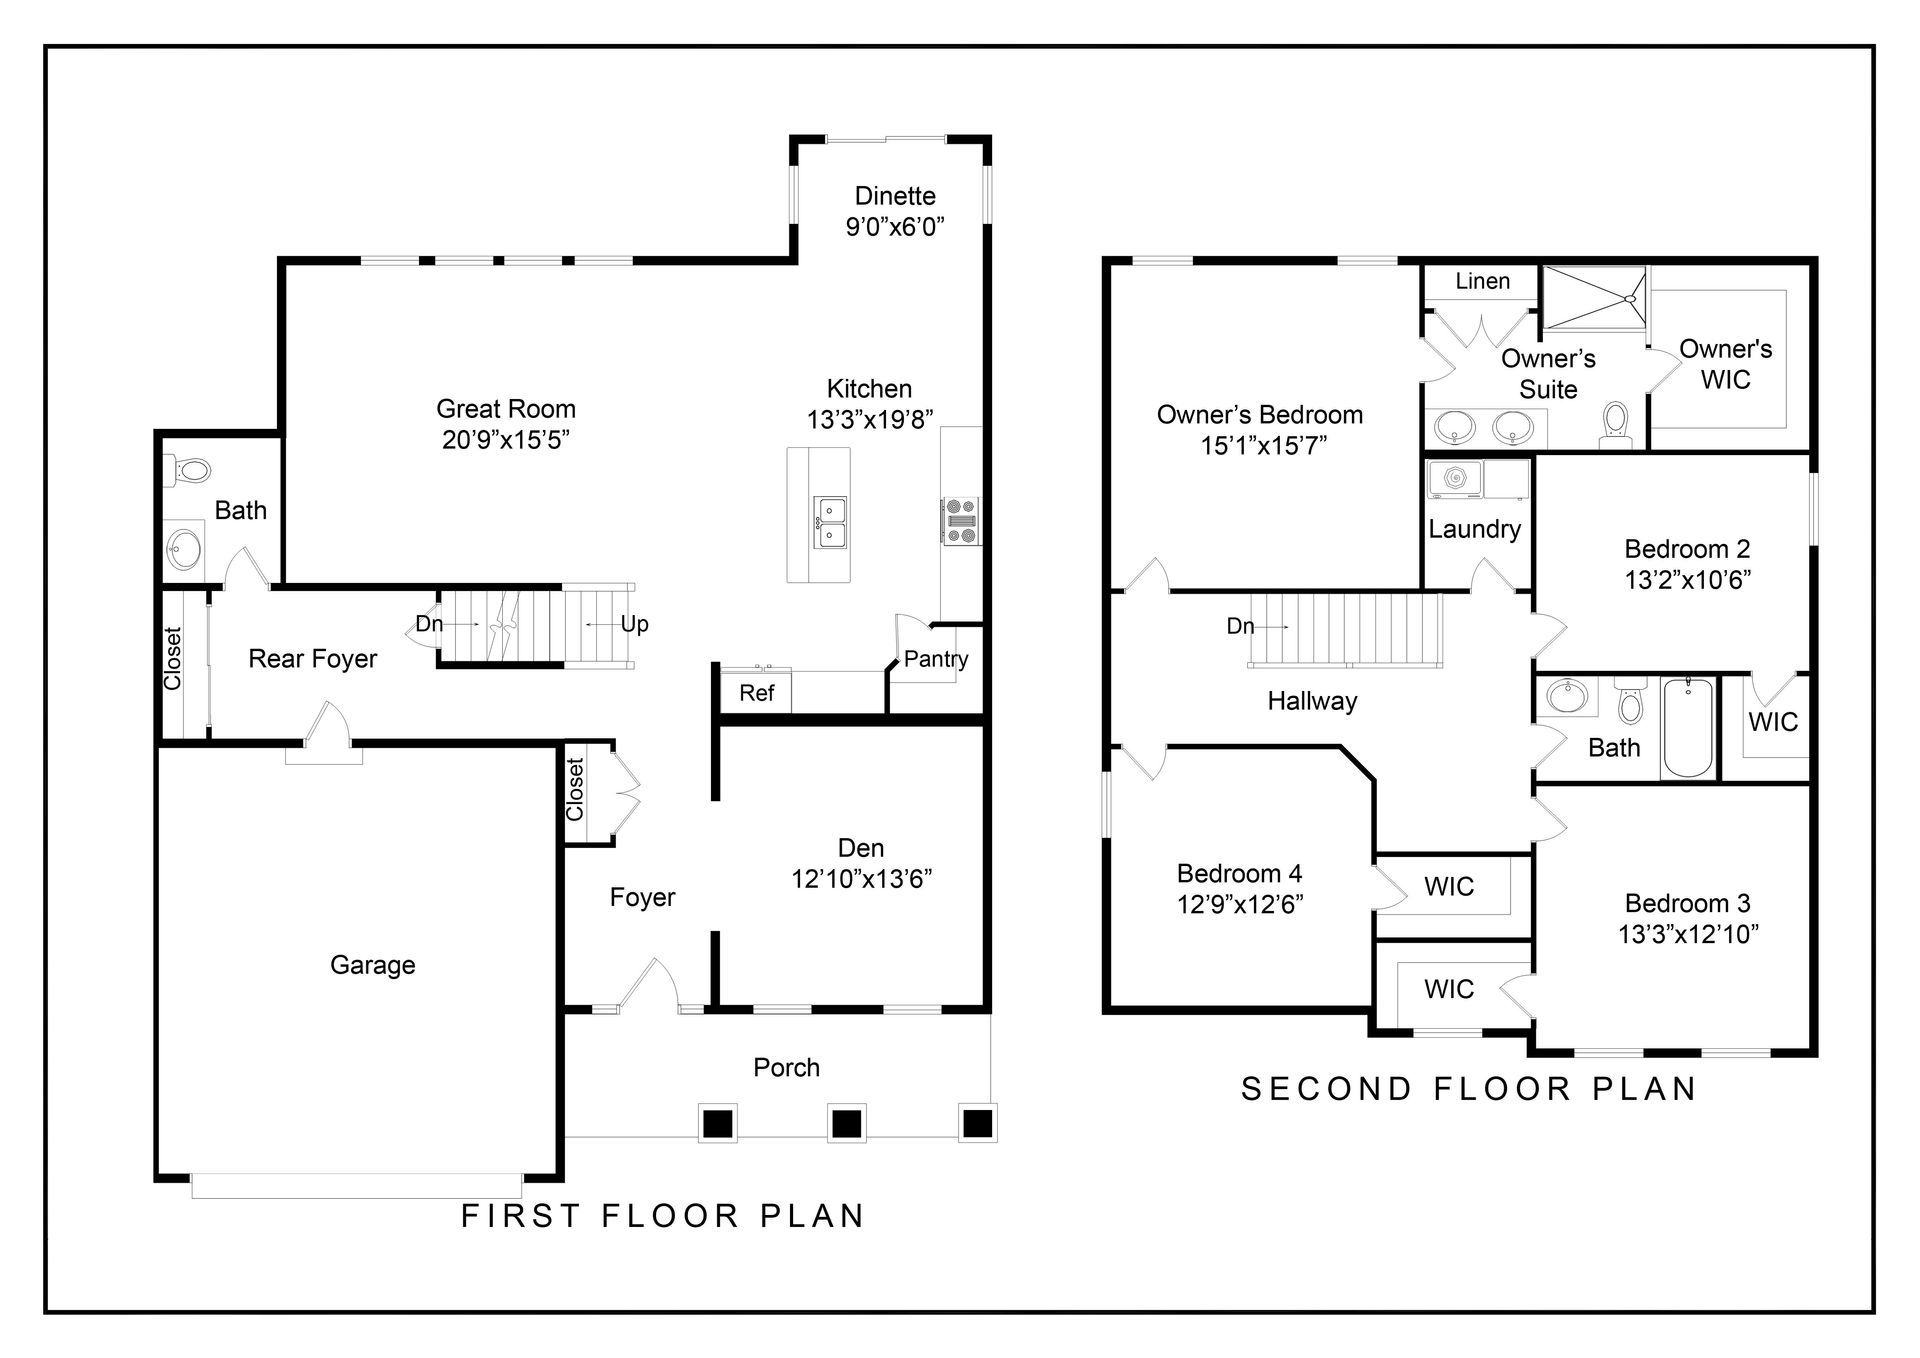
Pinnacle 2D floorplan
Directions from the Builder
Get in Touch
Visit our Sales Office
4 Kingsbarn Road
585-404-0095
Hours of Operation
Monday-Friday: 10AM-5PM
Saturday-Sunday: 11AM-5PM
Sales Agent
Anthony Tata

HAVE QUESTIONS?
We are here to help. Send us a message and we’ll be in touch.